


Choose a walk-in closet if you have a spare room or a large alcove (roughly 7 feet wide or more) and want to see and reach everything in one place. Choose a reach-in if floor space is tight or you want the most hanging and shelf space from the fewest square feet. A well-designed reach-in beats a poorly planned walk-in every time, so the layout matters more than the label.
This guide walks through sizes, storage capacity, access, cost and room-by-room fit. It also covers the wardrobe question and what to check before you convert a space.
TL;DR
- A walk-in needs about 7 feet of width to hang clothes on both sides with a comfortable 3-foot walkway. Narrower than that, a reach-in usually works harder.
- Storage capacity depends on usable wall length and clearance, not on how big the room feels.
- Reach-ins suit bedrooms, hallways, guest rooms and kids’ rooms. Walk-ins suit primary suites and shared couple closets.
- Custom systems start from $700 for a reach-in and from $3,000 for a walk-in with us, with itemized quotes.
- Measure the space and list what you own before you decide. The answer usually becomes obvious.
Table of Contents
- Walk-in vs. reach-in at a glance
- What counts as a reach-in and what counts as a walk-in
- Space: how much room do you really need?
- Storage capacity: where each type wins
- Access and daily use
- Walk-in closet vs. wardrobe
- Which rooms suit which closet
- Cost: what to expect
- How to arrange each type
- Converting a closet or a room
- How to decide: a short checklist
- Get a design for your space
- FAQ
- Sources
Walk-in vs. reach-in at a glance
| Factor | Reach-in closet | Walk-in closet |
|---|---|---|
| Typical footprint | Shallow, set into a wall, about 24 inches deep | Its own small room or large alcove |
| Access | Open the doors and reach in | Step inside, see everything at once |
| Storage per square foot | Very efficient, since little floor is given up to walking | Lower per square foot, because of the walkway, but a higher total |
| Best rooms | Secondary bedrooms, hallways, guest rooms, kids’ rooms | Primary suites, shared couple closets, dressing areas |
| Doors | Sliding, bifold or hinged doors | Often none, or one entry door |
| Flexibility | Easy to upgrade in place | Can hold seating, an island, a mirror or a vanity if space allows |
| Our starting price | From $700 (Reach-In System) | From $3,000 (Walk-In Closet Design) |
The table gives the shape of the decision. The rest of this article explains each row so you can apply it to your own house.
What counts as a reach-in and what counts as a walk-in
A reach-in closet is a recessed or built-in space you open from the outside and reach into. You never stand inside it. According to The Spruce’s guide to standard closet dimensions, a typical reach-in is about 24 inches deep and between 3 and 6 feet wide. Its walk-in size examples run from a small walk-in around 4 feet by 8 feet, to a medium one around 7 feet by 9 feet, up to a large one around 12 feet by 14 feet.
The practical dividing line is simple: if you can step inside and turn around with the doors open, you have a walk-in. If you stand at the opening and take things out, it is a reach-in.
Most San Diego homes have both. Primary bedrooms in newer builds often have a walk-in. Secondary bedrooms, hallways and older bungalows usually have reach-ins, sometimes with the original single rod and one shelf above it.
Space: how much room do you really need?
Space is the first filter, and the numbers are more specific than most people expect.
Family Handyman’s closet size guide says that to hang clothes on both sides of a walk-in, you need at least 7 feet of width. That allows a 3-foot walkway between the two runs of hanging clothes. Hanging items also take about 24 inches from the wall outward.
Do the math on a smaller room. A walk-in that is 5 feet wide loses 4 feet to two hanging runs, which leaves only about a foot of aisle. That is not a walk-in, it is a crowded reach-in you have to squeeze into.
There is a second way to use a narrow room. Hang on one long wall only and use the opposite wall for shelves, drawers or shoe storage, which are shallower than a hanging run. That layout can work in rooms narrower than 7 feet. A designer will measure it with you in person.
The same guide quotes a closet design expert, Fahncke, who puts it this way: “it’s all about the linear wall space and the clearance around it.” That is the right way to think about it. Capacity comes from the length of usable wall and the room to move around it, not from raw square footage.
A quick way to test your space
- Measure the wall length available for hanging, in inches.
- Measure the clear width between opposite walls, if you are considering a walk-in.
- Subtract the hanging depth of 24 inches from each side that will hold hanging clothes.
- If what remains is under about 36 inches, a walk-in will feel tight and a reach-in with better organization is the stronger choice.
Storage capacity: where each type wins
Reach-in strengths
A reach-in uses almost every cubic inch. There is no aisle, so the whole footprint is rod, shelf and drawer space. That is why a reach-in is often the right choice in bedrooms where each square foot has to do double duty.
The key is going vertical. A standard builder closet has one rod and one shelf, which leaves a lot of air above and below your clothes. A double-hang layout, with a lower rod and an upper rod, puts that space to work for shirts, folded pants, skirts and shorter garments. Our guide to closet rod height lays out the numbers we use: 66 to 68 inches for a single long-hang rod, and 40 and 80 inches for a double-hang set.
Our small closet organization guide covers twelve fixes that add real capacity without changing the footprint.
Walk-in strengths
A walk-in gives you a higher total capacity, because you have more wall to build on. It also gives you something a reach-in cannot: the ability to see the whole wardrobe at a glance. You can hang long dresses and coats on one section, double-hang shirts on another, and add a shoe wall, a drawer bank and a shelf for bags without the zones crowding each other.
If the room is big enough, you can add an island, a seating bench or a full-length mirror. That turns the closet into a dressing room rather than just storage.
Where capacity gets wasted
Both types lose storage the same way: through layouts that ignore what you actually own. A walk-in with three bare walls of one long rod is not efficient. A reach-in with one rod and one shelf is not efficient either. In both cases, the fix is a layout designed around your clothes.
Access and daily use
In a reach-in, everything is in front of you when the doors are open, but only if the doors open fully. Sliding doors cover only half of the opening at a time, which matters in a wide reach-in. Bifold or hinged doors, or a no-door layout, give full access. Our guide to bifold vs. sliding closet doors explains how to choose, and the page on closet door sizes covers why you should measure the opening rather than assume a standard size. If you are weighing replacement fronts, this wardrobe door sizing guide shows how measuring works for made-to-measure doors.
In a walk-in, access depends on zoning. A luxury closet designer, Nicole Leininger, argues in her June 2026 article on organizing a luxury closet that building a clear zoning system is the most transformative step, because every item gets a logical home and finding things becomes intuitive. We agree, and it applies equally to a reach-in.
A few zoning rules that work in practice:
- Put daily items at eye and hand level, between the two hang heights.
- Keep long-hang items (dresses, coats) together so they do not waste the space under shorter garments.
- Give shoes, bags and accessories their own area instead of mixing them with hanging space.
- Add lighting inside the closet, particularly in a deep walk-in or a reach-in without a window.
A walk-in with poor lighting and no zones is harder to use than a tidy reach-in. Planning matters more than size.
Walk-in closet vs. wardrobe
People searching for the walk-in versus wardrobe comparison are usually asking a different question: do I build space into the room’s architecture, or do I place a piece of furniture in the room?
A walk-in is part of the house. It takes dedicated floor area, often at the expense of bedroom size or a neighboring room, and it holds a lot. A freestanding wardrobe sits on the bedroom floor, so it eats into the bedroom rather than a separate room. A built-in wardrobe or a wall-to-wall reach-in sits between the two: it is fixed and fitted like a closet, but it lives along a bedroom wall.
Here is how to think about it:
- Floor space. A walk-in needs its own footprint. A wardrobe or wall-to-wall reach-in only needs a wall.
- Fit. A wardrobe is a standard size. A custom reach-in is built to your exact dimensions, ceiling to floor and wall to wall, so there is no dead gap above or beside it.
- Flexibility. A custom interior can change zone by zone. You can add drawers, a hamper, a pull-out or a tall section for long garments when your needs change.
- Resale. A fitted closet is a permanent part of the home. A freestanding wardrobe leaves with you.
If you are replacing a wardrobe with a fitted system and want ideas on door styles and storage zones, replacement wardrobe door styles is a good reference for how doors can organize clothing-specific storage.
Which rooms suit which closet
Primary bedroom. If the room and layout allow, a walk-in is the classic choice, especially for couples who share. Each person gets a wall and a zone, and the morning routine stops being a traffic jam. If you cannot spare the space, a long wall-to-wall reach-in with split zones works well.
Kids’ rooms. A reach-in is usually right. Kids outgrow clothes quickly, so an adjustable system with low rods and shelves is more useful than a large room. As the child grows, you move the rods up. Reach-ins also keep the bedroom floor open for play and study.

Guest rooms and hallways. Reach-ins again. You need a few feet of hanging, a shelf and some drawer space, nothing more.
Home office. A reach-in is a natural place to hide an office. Remove the doors, install a desktop and shelving, and you have a work nook that closes away at the end of the day. We also build home office built-ins for rooms that need more than a nook.
Pantry. The same logic applies in the kitchen. Our pantry storage work uses the same wall-and-clearance thinking.
Cost: what to expect
Custom storage is priced by size and complexity, not by type alone. A walk-in is larger and uses more material, so it costs more in total. A reach-in costs less overall but often costs more per square foot of floor, because it is packed with function.
Our published starting prices:
- Reach-In System: from $700.
- Custom Closet: from $3,000.
- Walk-In Closet Design: from $3,000.
- Murphy and wall beds: from $2,900.
These are starting points. Your quote depends on your measurements, finishes and the number of drawers, shelves and specialty parts. We provide itemized quotes, so you can see what each part costs, and our pricing is published up front. See the custom closet cost page for more detail.
The real question is what your budget buys. A $700 reach-in upgrade can double the usable hanging space in a bedroom closet that has one rod and a shelf. A walk-in is a larger project, but the impact on a shared primary suite can be bigger.

How to arrange each type
Reach-in layout
Start with what you hang. If most of your clothes are shirts, pants and shorter garments, a double-hang section will serve you best. If you own long dresses or coats, reserve a section with a single rod at the taller height. A common split in a wide reach-in is double-hang on one side, long-hang on the other, and a column of shelves or drawers in the middle.
See our closet organization starting guide for the first steps: edit, sort, measure, then plan.
Walk-in layout
Work wall by wall. Common arrangements:
- Two-sided (parallel). Hanging on both long walls, a 3-foot aisle, and shelves or drawers on the end wall. This is the efficient layout for rooms about 7 feet wide.
- L-shaped. Two adjacent walls hold the hanging, and the corner is handled with a corner shelf or carousel. It suits a square or near-square room.
- U-shaped. Three walls of storage with the entry on the fourth. This gives the most storage in a room that is wide enough, and the center can hold an island or bench in a large walk-in.
Our walk-in closet design page shows how we plan these layouts, and the gallery shows finished examples. Design guidance often suggests splitting a mixed wardrobe into zones, so each wall does a different job rather than repeating one setup.
Converting a closet or a room
Converting a reach-in into a walk-in is possible if the adjacent room can give up some space. Before you commit, consider these points:
- What sits on the other side of the wall. A neighboring bedroom, a hallway, or a bathroom each changes the cost and the options.
- Doors, windows and vents. These affect where hanging runs can go.
- Resale. If you are turning a whole bedroom into a closet, read our guide on how to keep resale value when converting a bedroom to a closet.
- Shared use. Couples often do better with two clear zones than one shared layout. Families with kids may do better with two smaller reach-ins than one walk-in, because each person controls their own storage.
That last point is a design opinion and not a rule. Measure first, then decide.
How to decide: a short checklist
Answer these five questions and the right type usually appears.
- Is there a space at least 7 feet wide that you can dedicate to a closet? If yes, a walk-in is possible. If no, build a better reach-in.
- Who uses it? One person with a big wardrobe, a couple, or a child?
- What do you hang versus fold? More hanging favors rods and runs. More folding favors shelves and drawers.
- Does the room have to do other jobs, such as office or dressing area?
- What is your budget range? Match it to the published starting prices above, then ask for an itemized quote.
Our perspective
After years of designing closets for San Diego homes, we have learned that the walk-in versus reach-in debate is usually a distraction. Homeowners ask which type is better. The better question is which layout fits the clothes you own and the wall you have.
We design every project in 3D before anything is built, because a closet that looks right on paper can fail in real life. In 3D, you can see the aisle width, the rod heights and the reach to the top shelf before we make a single panel.
We make our systems locally in San Diego and install them with our own crew, so the person who measured your space is accountable for how it fits. Our work is designed to fit your exact dimensions, wall to wall and floor to ceiling, which is why a custom reach-in can feel more spacious than a larger closet that was never planned.
If you have the room, a walk-in is a joy. If you do not, a well-built reach-in does nearly everything a walk-in does, in a fraction of the footprint. We build both, and we stand behind our work with a 10-year workmanship warranty.
Gary Pavitt
Get a design for your space
If you are still weighing the two, the fastest way to settle it is a free in-home consultation. We measure your space, talk through what you own and show you a 3D design of the option that fits, whether that is a reach-in system from $700 or a walk-in from $3,000. You get an itemized quote, so you can see the cost of each part.
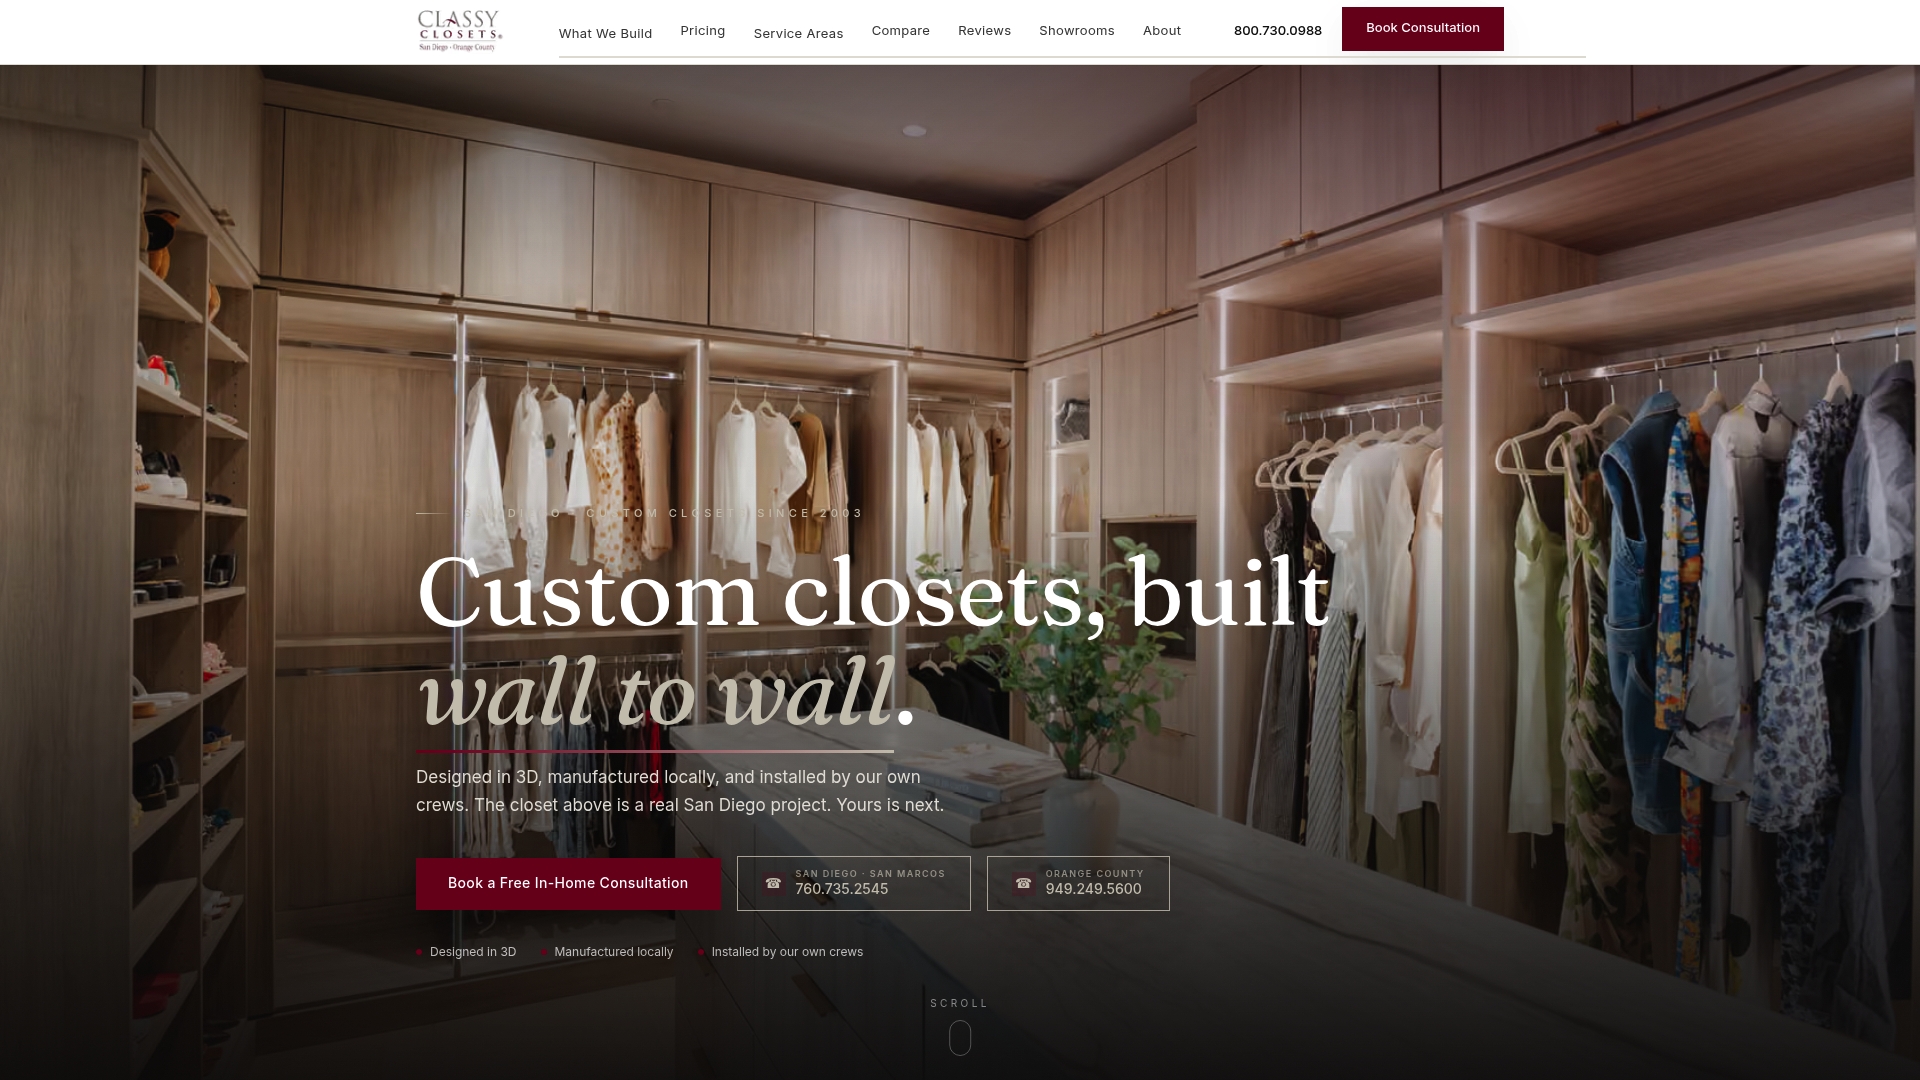
To start, visit Classy Closets or go to our contact page. We serve San Diego County and Orange County.
FAQ
What is the minimum size for a walk-in closet?
For hanging on both sides, plan on at least 7 feet of width. That leaves a 3-foot walkway between two runs of hanging clothes, each about 24 inches deep, per Family Handyman. A smaller room can still work with hanging on one wall and shelves or drawers on the other.
Does a walk-in closet hold more than a reach-in?
In total, usually yes, because it has more wall. Per square foot, a reach-in is more efficient, since it has no aisle. A well-planned reach-in with double-hang sections can hold far more than a basic one-rod closet.
Is a walk-in closet better than a wardrobe?
They solve different problems. A walk-in is part of the house and holds the most, but it needs dedicated floor area. A fitted wall-to-wall reach-in gives wardrobe-like convenience along a bedroom wall, with a custom fit up to the ceiling.
Which is better for kids’ rooms?
A reach-in is usually the better fit. It keeps the floor clear and can be set up with adjustable rods and shelves that change as the child grows.
How much does a custom closet cost?
Our published starting prices are from $700 for a Reach-In System and from $3,000 for a Custom Closet or Walk-In Closet Design. The final price depends on measurements and options, and we give an itemized quote after a free consultation.
Sources
- What to Know About Standard Closet Size Dimensions, The Spruce
- What Are the Standard Closet Sizes and Dimensions, Family Handyman
- How to Organize a Luxury Closet: Zones, Lighting, and Display


