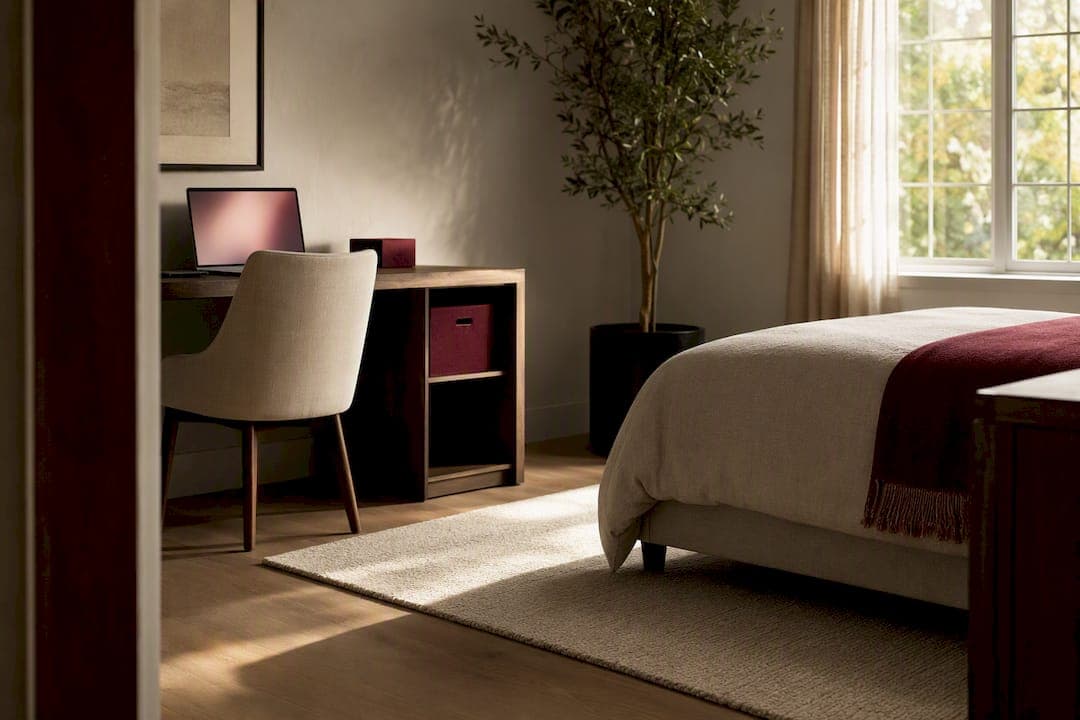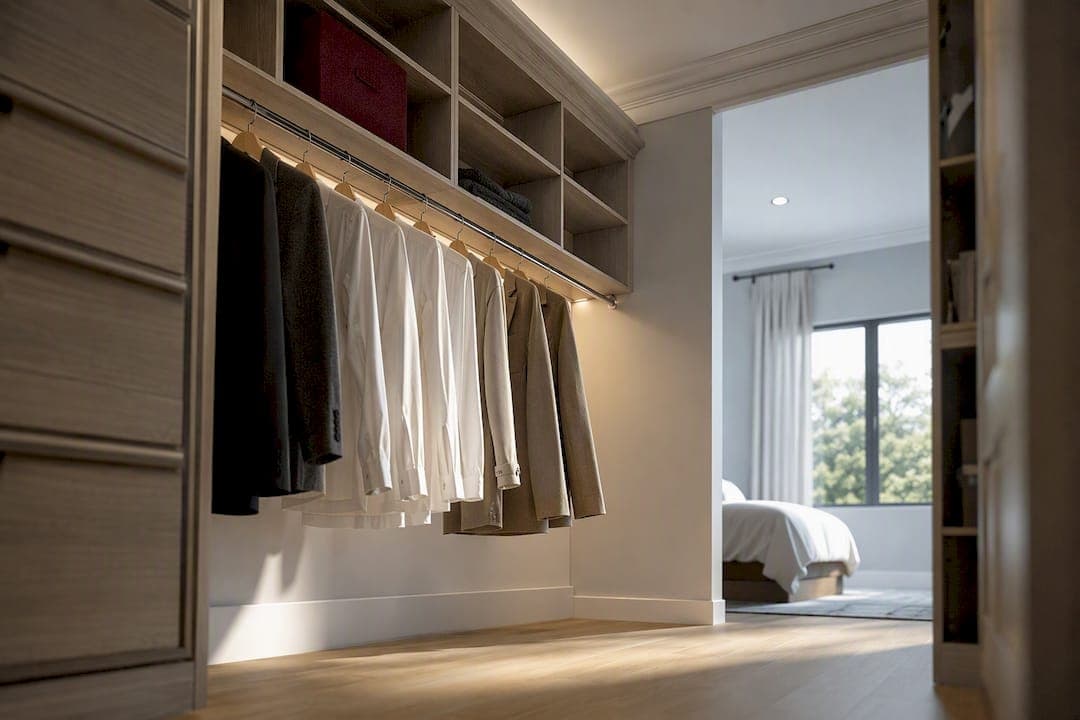


Sliding, or bypass, doors win when floor clearance is tight or you want full-height mirrors, since the panels ride on a track and never swing into the room. Bifold doors win when you need close to full daily access and the floor in front of the closet is clear. For openings wider than 72 inches, a three-track bypass often splits the difference: wide access with no swing at all.
TL;DR:
- Three-track bypass doors are ideal for wider openings over 72 inches, offering full access without the swing space required by bifolds.
- Mirrored and glass panels perform better on bypass tracks due to heavier weight, which handles such materials more effectively than hinges.
- Bifold doors require a small clearance in front of the closet to fold back fully, making them less suitable for small bedrooms with nearby furniture.
- Custom-sized doors are recommended for non-standard or out-of-square openings, especially when installing heavy panels or full-height mirrors.
- Hardware quality and proper maintenance significantly impact long-term door functionality, with heavy-duty rollers and precise alignments extending lifespan.
Table of Contents
- At-a-glance comparison of access, clearance, and cost
- Why sliding and bypass doors work well in tight rooms
- Why bifold doors suit daily, full-access closets
- Choosing materials: mirror, glass, wood, and hollow-core
- Measuring your closet and choosing the right configuration
- What drives installation cost and long-term maintenance
- When a custom, professionally installed door makes more sense
- How Classy Closets can help with your closet doors
- Sources
- FAQ
At-a-glance comparison of access, clearance, and cost
Matching a door style to a room comes down to a handful of measurable facts rather than personal preference. A two-panel bypass exposes roughly half the opening at a time, while a three-track version opens close to two-thirds of the span. Bifold doors fold back on a center hinge and reveal nearly the entire opening, but that fold needs its own small arc of clearance.
- Access: bypass shows about half the opening (two-panel) or roughly two-thirds (three-track); bifold shows nearly the full width.
- Clearance: bypass needs zero front clearance; bifold needs a small folding arc in front of the closet.
- Best opening width: bypass suits most standard widths; three-track bypass suits openings over 72 inches.
- Material suitability: mirrors and glass favor bypass tracks; solid wood or engineered panels hold up best on bifold hinges.
- Maintenance: bypass relies on roller and track upkeep; bifold depends on pivot and hinge alignment.
- Cost drivers: panel material, hardware rating, and the number of tracks all move the price more than the basic door style does.
The three-track bypass is worth a second look for anyone stuck choosing between a bifold’s access and a bypass’s clearance advantage: it borrows the best of both without adding a swing.
Why sliding and bypass doors work well in tight rooms
Bypass doors hang from rollers that ride along an overhead track, with each panel sliding side to side rather than swinging out. Because nothing pivots into the room, bypass systems need no front clearance at all, which is why they show up so often in bedrooms where a bed or dresser sits close to the closet wall.
A standard two-panel bypass door exposes about half the closet opening at any given time, since one panel always overlaps part of the other. A three-track bypass system opens roughly two-thirds of the span instead, which makes it a practical upgrade for anyone who finds the standard two-panel access too limiting on a wide closet.
Weight matters more here than most homeowners expect. Mirrored and glass panels are heavy, and bypass tracks generally handle that weight better than hinge pivots do, because the load rides on the track rather than pulling on a pin. A large mirrored wardrobe door, for example, holds up far longer on heavy-duty rollers rated for its actual weight than on any hinge-based system. That is also why ball-bearing rollers and correctly rated tracks are worth specifying any time mirrored or glass panels are part of the plan, rather than defaulting to whatever hardware ships standard.
Why bifold doors suit daily, full-access closets
Bifold doors work through a pair of hinged panels connected by a center hinge, with a pivot pin at the top and bottom of the outer edge that lets the whole assembly fold back against itself. That folding motion is what gives bifolds their main advantage: nearly the full closet opening becomes visible and reachable at once, which is hard to match with any sliding configuration.
The trade-off is the folding arc itself. Bifold panels need a modest amount of clearance, generally a few inches up to about 12 inches in front of the opening, to swing through their fold without hitting furniture or a wall. That clearance requirement is the main reason bifolds fall out of favor in small bedrooms where a bed or nightstand sits close to the closet.

Hardware quality decides how well a bifold performs over time. Manufacturer installation documentation for bifold systems points to pivot and pin adjustments, toe-and-heeler devices, and precise gap clearances as the details that keep panels from dropping or drifting out of alignment. Cheap pivot hardware is the most common failure point, showing up as doors that stick, sag, or no longer meet flush at the center.
Bifolds remain a strong choice for linen closets, laundry rooms, and reach-in closets where full access matters more than floor space. For any of those, a solid or engineered panel holds its shape far better over the years than a hollow-core door, which tends to warp or twist out of plumb under regular use.
Choosing materials: mirror, glass, wood, and hollow-core
Panel material should follow from the hardware decision, not the other way around. Full-height mirrors and glass inserts are best mounted on bypass tracks, since the track carries the weight from above rather than relying on a hinge pivot to hold it in place. That single fact settles most material questions before they even come up: if a mirror is part of the plan, bypass is the safer long-term choice.
Hollow-core panels are the weak link on bifold doors specifically. Without the internal rigidity of a solid or engineered panel, hollow-core bifolds are prone to warping and settling out of square over a few years of regular opening and closing. Solid wood or engineered composite panels resist that drift and keep the door meeting cleanly at the center hinge much longer.
For three-track bypass systems, headroom is the detail that trips people up. Stacking a third track adds height to the overhead assembly, so openings with limited header space may need slimmer trim profiles or a different track depth to fit properly. Trim options built for tighter headroom, sometimes marketed as slimline or low-profile track systems, solve this without forcing a switch back to a two-panel design.
Measuring your closet and choosing the right configuration
A door style decision should start with a tape measure, not a preference. Openings are rarely perfectly square, and the numbers you get determine which configuration will actually fit and operate smoothly.
- Measure the opening width at the top, middle, and bottom, then use the smallest of the three measurements for panel fabrication.
- Measure headroom above the opening, especially if a three-track system is being considered.
- Check for furniture, a bed frame, or a walkway within about 12 inches of the closet front.
- Note whether mirrored or glass panels are part of the plan, since that affects hardware weight ratings.
- Confirm the opening is square by comparing the two diagonal measurements.
Once those numbers are in hand, the decision mostly makes itself. If furniture or a walkway encroaches on that 12 inch zone, bypass is the only style that will not cause daily friction. If the floor is clear and full daily access matters most, bifold is the better fit. If the opening runs wider than 72 inches and you want both strong access and zero swing, a three-track bypass is worth pricing out, provided the headroom check clears it.
Pro Tip: For out-of-square openings, heavy mirrored panels, or widths beyond 96 inches, get a professional measure done rather than trusting a single tape reading; custom panels fix problems that off-the-shelf sizes cannot.

What drives installation cost and long-term maintenance
Cost differences between bifold and bypass systems come less from the basic door style and more from what sits on top of it. Custom sizing, mirrored or glass panels, heavy-duty rated hardware, the extra track needed for a three-panel bypass, and any framing work required to gain headroom all add to the price before labor even enters the picture.
Maintenance needs differ by system. Bypass doors need occasional track cleaning and roller lubrication, with rollers replaced if they start to stick or jump the track. Bifold doors need pivot pins checked and tightened periodically, plus realignment if a panel starts to drift out of square at the center hinge.
Hardware quality is the real deciding factor in longevity. Rated ball-bearing rollers or properly sized pivot pins paired with solid panel material can run smoothly for many years, while builder-grade hardware on either system tends to loosen, stick, or fail well before that.
When a custom, professionally installed door makes more sense
Off-the-shelf bifold and bypass doors work fine for standard, square openings. Out-of-square framing, openings wider than a typical closet, or a plan built around full-height mirrors are the situations where a custom-manufactured solution earns its price. Custom door configurations designed in 3D and installed by dedicated crews, often include local manufacturing and workmanship warranties.
That combination matters most when the margin for error is small: a mirrored panel that has to hang perfectly level, or a three-track system where headroom is measured in fractions of an inch. A locally built, precisely measured door avoids the gaps and misalignment that come from forcing a stock size into a nonstandard opening.
— Gary Pavitt
How Classy Closets can help with your closet doors
Choosing between bifold and bypass is easier once a professional has measured the actual opening, and that measurement is where most fit problems get solved before they start. Classy Closets offers a free in-home 3D design consultation, builds custom closet doors including mirrored sliding panels, and installs every project with its own in-house crew rather than a subcontractor.
- Custom sliding and mirrored closet doors sized to your exact opening.
- Free 3D design consultation before any commitment.
- Installation crews employed directly by the company rather than subcontractors.
- A workmanship warranty on finished work.
If your opening is out of square, wider than standard, or built around full-height mirrors, start with a custom closet consultation and get an itemized quote before you decide on hardware.
Sources
- Sliding Bypass or Bifold Closet Doors? How to Decide for Closets 60 Inches and Wider
- Sliding vs Bifold Closet Doors: Which Wins?
FAQ
What trend is replacing bifold doors?
Sliding bypass doors, and especially three-track bypass systems, have gained ground because they need no front swing clearance and handle mirrored or glass panels better than hinged designs. That makes them a common upgrade in bedrooms where floor space near the closet is limited.
What are the disadvantages of bifold closet doors?
Bifold doors need a folding arc of clearance in front of the opening, which can conflict with nearby furniture or a walkway. Cheap pivot hardware is also prone to drift and misalignment over time, and hollow-core panels are more likely to warp than solid or engineered ones.
What is the most popular type of closet door?
There is no single closet door style dominating every room type; the right choice depends on floor clearance, opening width, and whether mirrored panels are part of the design. Bypass doors tend to suit tighter bedrooms, while bifolds are common in linen closets and laundry rooms where full access matters more than floor space.
What’s better, bifold or sliding doors?
Sliding, or bypass, doors are generally better when clearance is tight or mirrored panels are planned, since the panel weight rests on the track rather than a hinge. Bifold doors are generally better when the floor is clear and near-full daily access to the closet matters most.