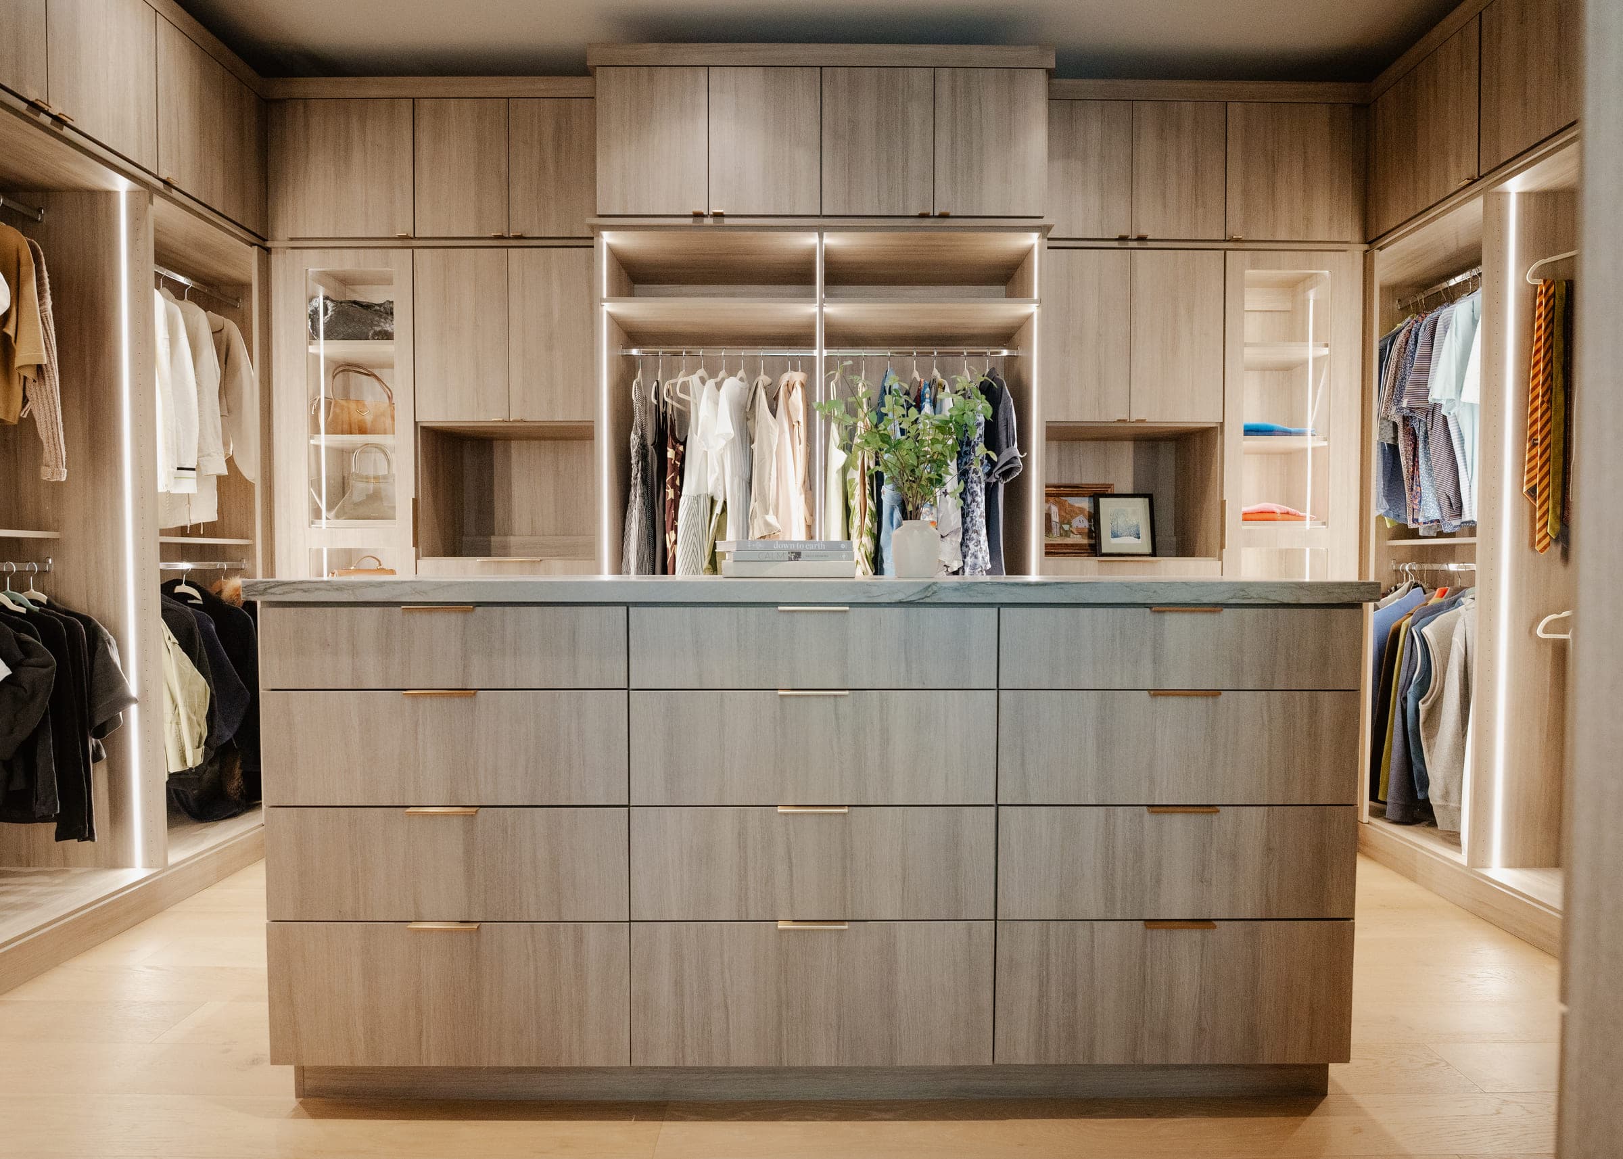

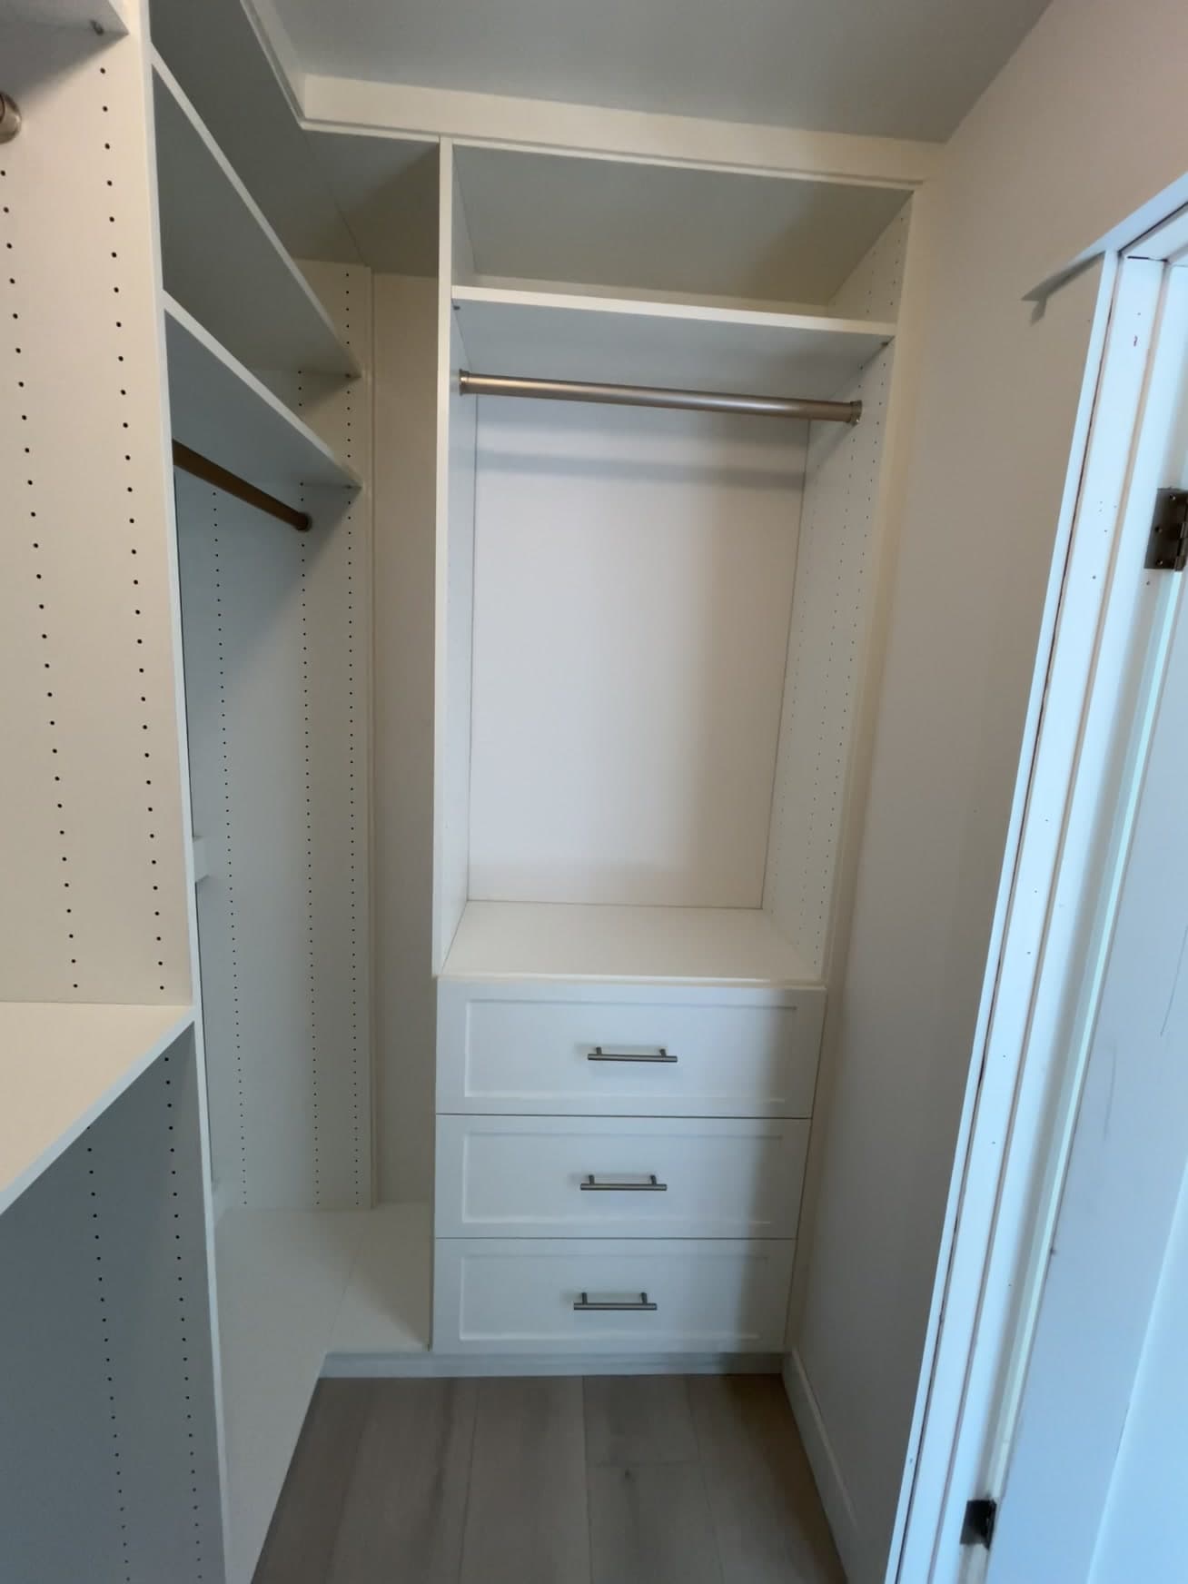
Almost every closet we are called out to look at in San Diego is described the same way on the phone: it is too small. Once we measure it, that is usually not the problem. A builder-standard closet is one rod at one height with one shelf above it, which leaves roughly the bottom half of the wall doing nothing at all. The room is not short of space. It is short of a plan. Here is how to find out which one you have before you spend anything.
01
Empty it before you measure it
This is the step people skip, and it is the one that decides whether the finished closet works in two years. Take everything out. Not into a pile on the bed that goes back in the same evening — into three groups: keep, unsure, gone. Anything you have not worn in a full year, in a climate with as little seasonal swing as ours, is answering its own question.
The reason this comes first is simple. A closet designed around what you own today costs the same as one designed around what you owned in 2019, and only one of them still fits in five years. Designing around a wardrobe you have already decided to shrink is the cheapest optimization available.
02
Count your hanging, do not guess it
Push everything you are keeping onto one rod, compress it, and measure how many inches it takes up. Then split that measurement in two: short-hang (shirts, blouses, folded trousers, jackets — anything under about 40 inches) and long-hang (dresses, coats, full-length garments). Write both numbers down in linear feet.
Those two numbers are the entire brief. A designer who knows you need eleven feet of short-hang and two feet of long-hang can lay out a closet in one pass. Without them, everyone is guessing, and the guess is almost always "one rod, full width", which is how you got here.
03
Where the space actually goes
With the measurements in hand, the layout resolves into four decisions. These are the ones worth thinking about before anyone arrives with samples.
Double-hang is the big win
Two rods stacked in the space of one. Applied to your short-hang total, it is usually the single change that makes a closet feel twice the size — because it very nearly is.
Drawers or shelves, not both by default
Drawers are what let you take a dresser out of the bedroom. Shelves are cheaper per foot and better for bulk. Decide which problem you are solving before you split the run.
Shoes need a depth, not a shelf
Angled or adjustable shoe shelving at the correct depth holds far more than a flat shelf at standard depth, and you can see what is on it. Count pairs before the design, not after.
The top shelf is seasonal storage
Anything above about 78 inches is out of daily reach and should be planned for luggage, spare bedding and the things you touch twice a year — not for clothes you wear.
04
What a redesign will and will not fix
A well-planned system will reliably fix a closet that is disorganized, single-hung, or fitted with one shelf at a useless height. It will not fix a closet with a door that blocks half the opening, and it will not fix a wardrobe that is genuinely larger than the room.
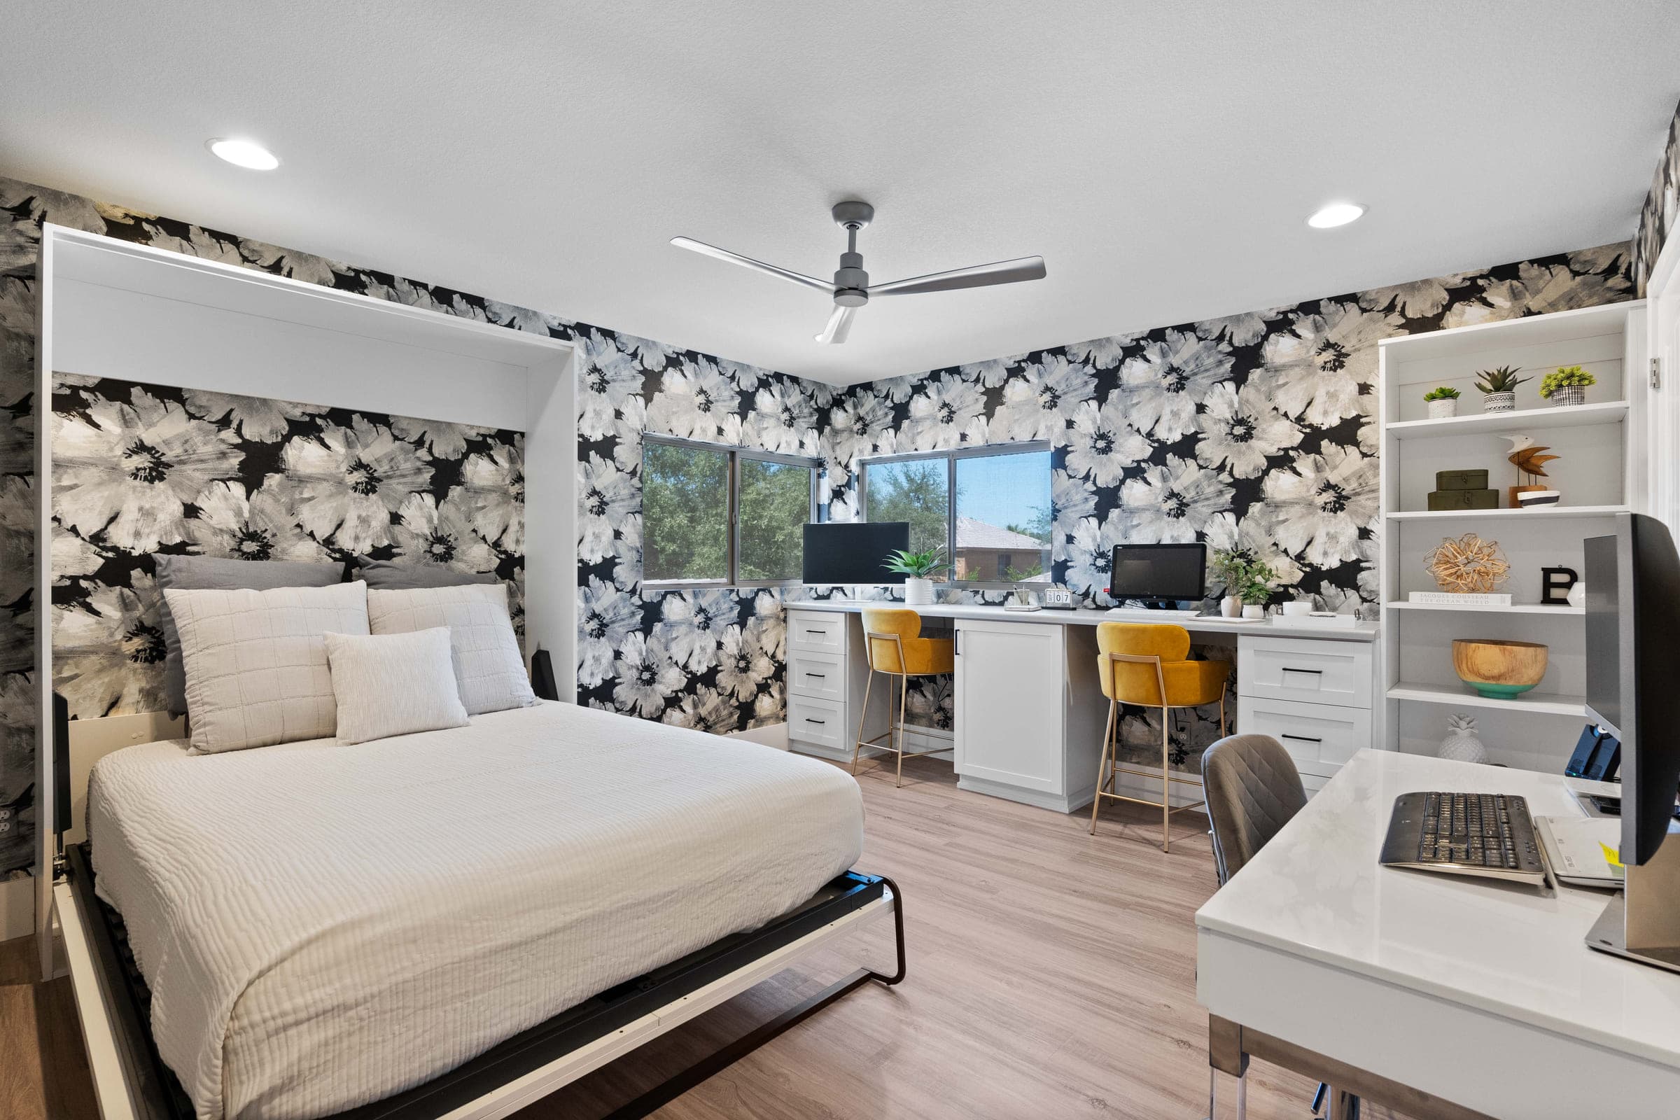
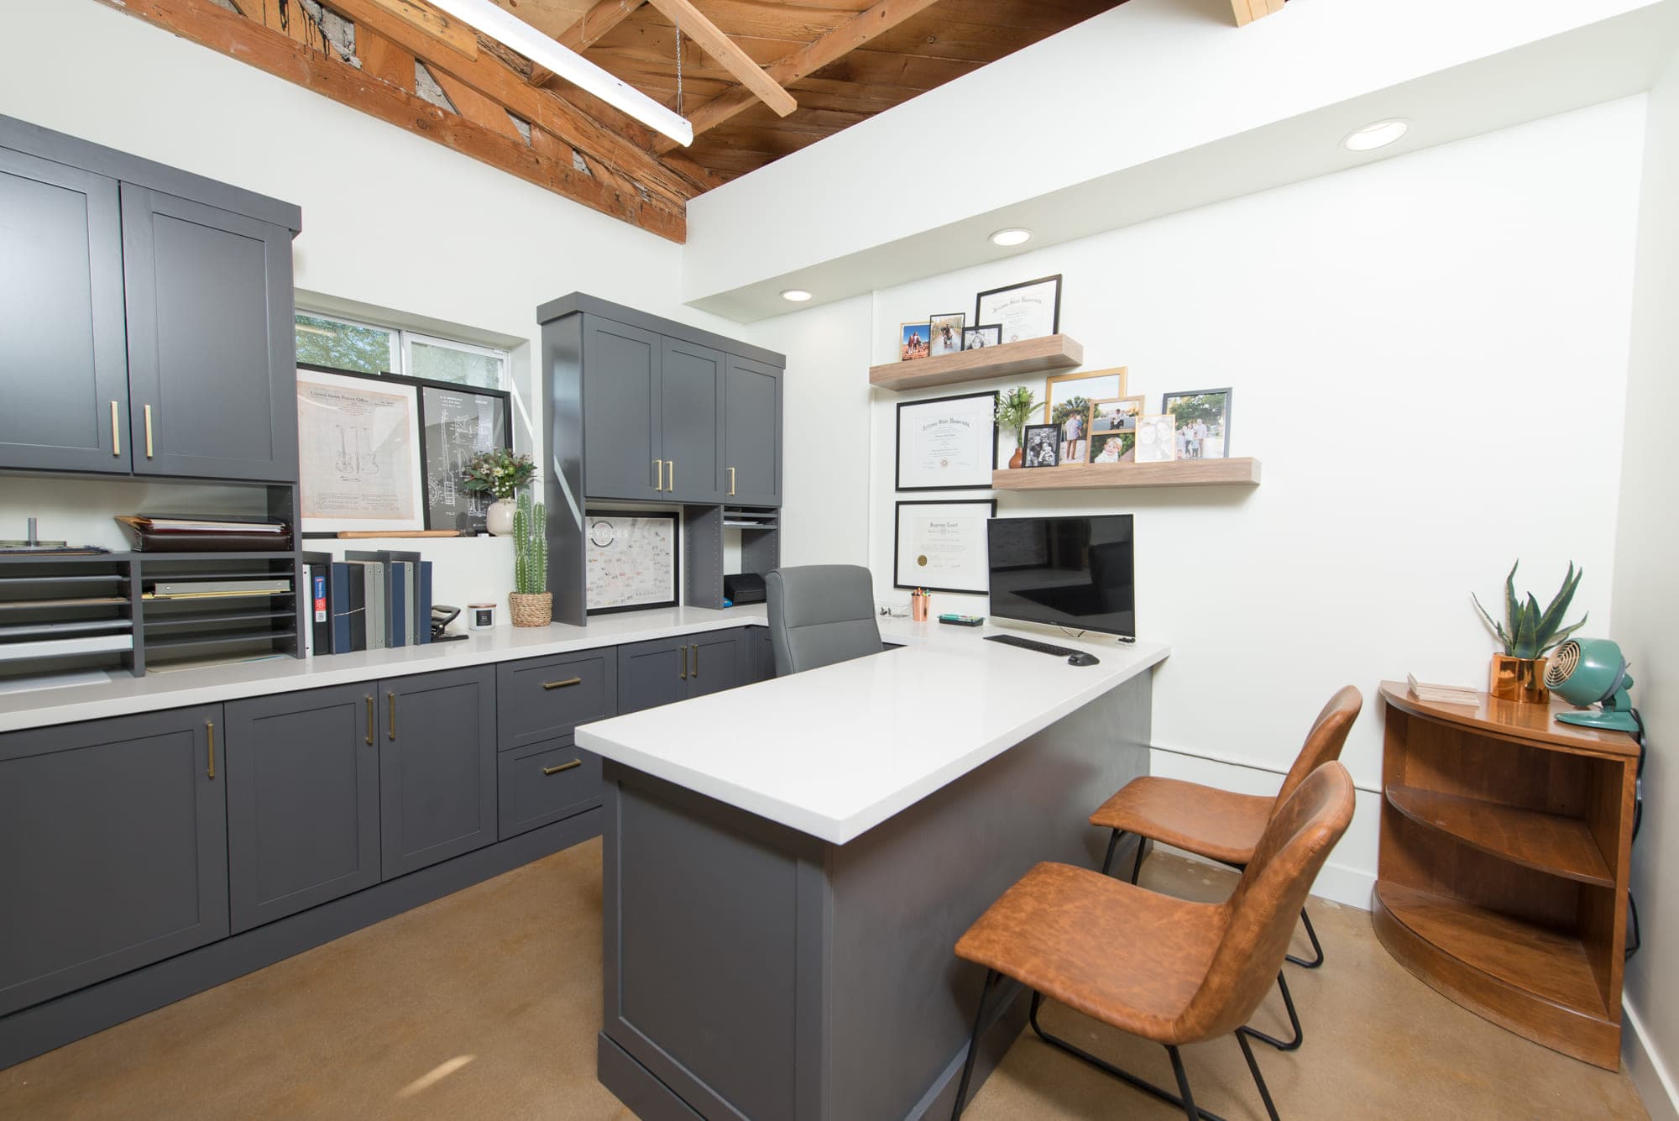
If you are in that second case, the honest answer is usually not a better closet — it is borrowing space elsewhere. A fitted reach-in system in a guest room, or a run of built-ins on a bedroom wall, adds capacity that no amount of reorganizing the original closet can.
05
When to bring in a designer
Once you have sorted, measured, and written down your two hanging numbers. At that point a consultation is a short conversation about layout rather than a long one about what you own, and the 3D plan you get back is built on real figures.
Our in-home consultation is free and ends with a fixed, itemized quote — reach-in systems start at $700 and custom closets start around $3,000. Bring your numbers and we can usually show you two or three viable layouts in the same visit. Book a consultation or call 800-730-0988.